← All architecture stories
Architecture · 4/3/2026
Adaptive reuse transforms a 1960s factory into creative offices
Original brick volumes and sawtooth roofs are preserved while new light wells bring daylight deep into the plan.
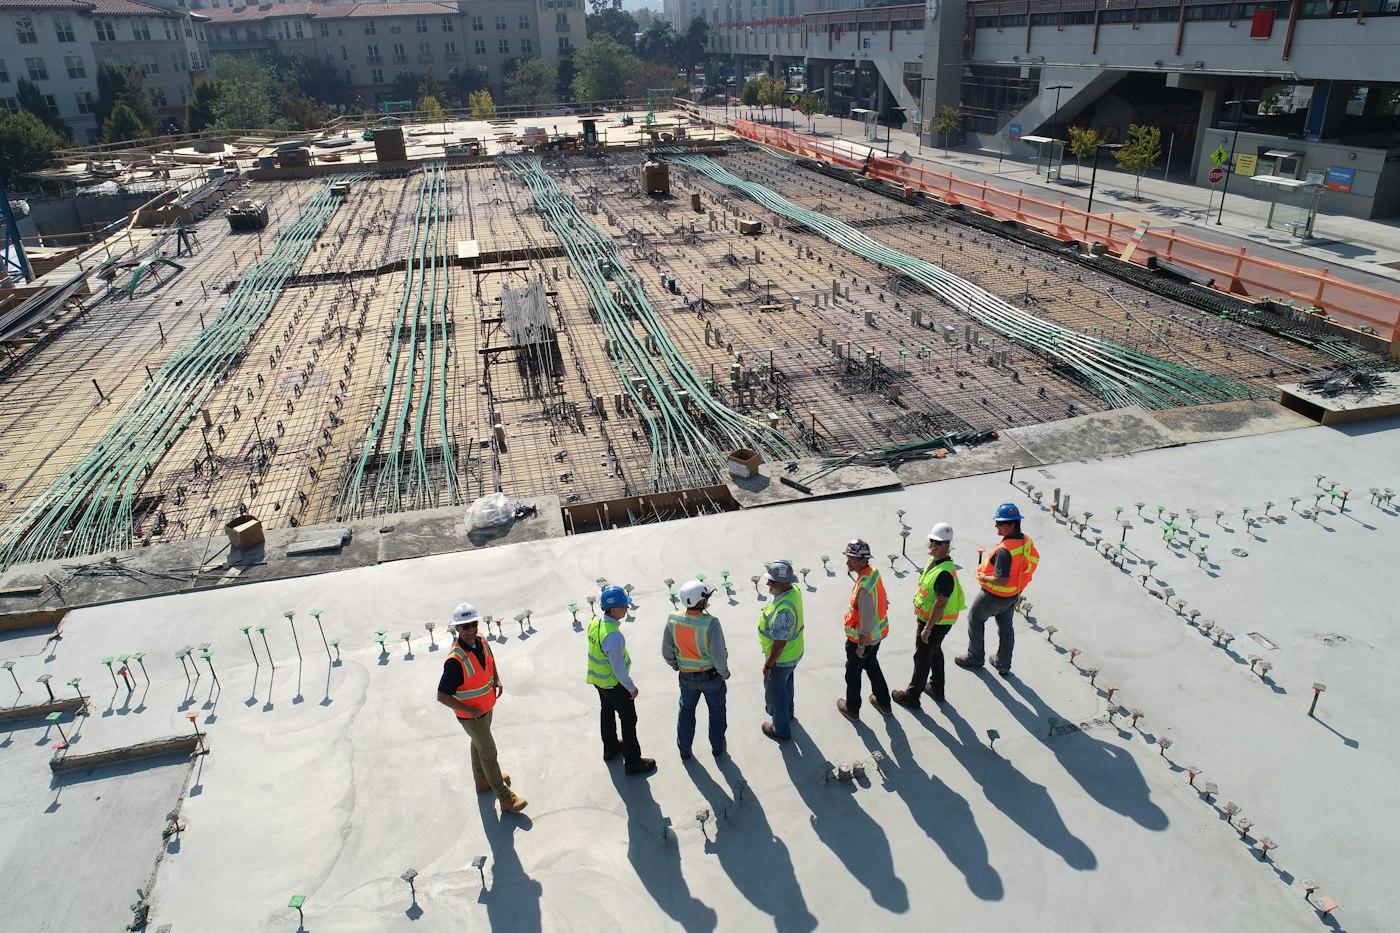
A former manufacturing hall is being converted into flexible creative workspace without erasing its industrial character. Existing brick and steel are cleaned and left visible; new insertions are clearly contemporary.
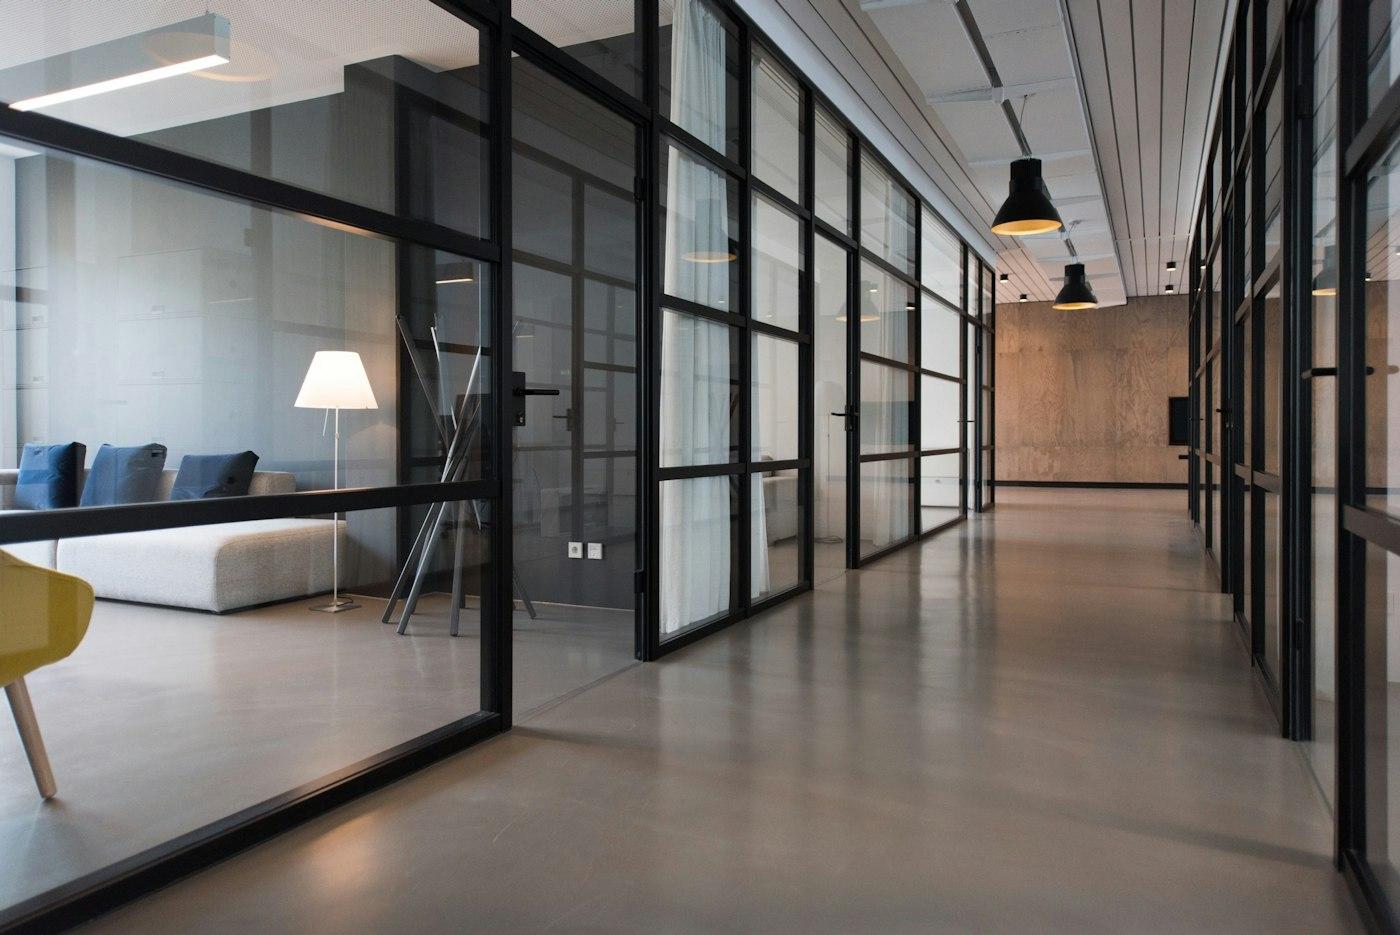
Light wells and clerestory glazing pull daylight into the deep floor plate, reducing reliance on artificial lighting for most of the working day.
The project demonstrates how adaptive reuse can deliver character, lower embodied carbon, and faster planning timelines than a full demolition and rebuild.